Frameless glass, framed glass, metal bar, mesh infill and traditional scrollwork balustrades for staircases, mezzanine landings, balconies and shopfronts. Designed and fabricated in accordance with BS 6180. Welded by coded operatives in our Leeds workshop, fitted by the team that built it.
The balustrade running along your staircase, mezzanine edge or balcony does two jobs at once. It has to stop a person — adult, child, somebody who's tripped — from going over the edge. And it has to look like it belongs to the room it lives in. Get either one wrong and you've got a problem you'll be paying to revisit for years.
A balustrade sized from a catalogue and bolted to the nearest fixing point looks roughly right on the day. Inspect it five years in and the cheap glass clips have crazed, the powder coat has chipped at every bolt head, the handrail has loosened from undersized fixings, and the bar-to-bar spacing fails its own loading test. A bespoke balustrade is built the other way round — surveyed on site, designed to the specific edge it has to guard, fabricated by coded welders to BS 6180, and finished for the environment it will live in.
Whether it's frameless glass on a heritage staircase, vertical bar railings around a mezzanine landing, or a structural glass shopfront with point fixings, the principle's the same: design it once, build it properly, and stop thinking about it.
Every balustrade we build is fabricated to order in our Leeds workshop. We work across the full range — frameless glass, framed glass, metal bar, mesh, and traditional scrollwork — for staircases, mezzanines, balconies, landings and commercial shopfronts. Every system is designed and fabricated in accordance with BS 6180, with bar spacing, gap restrictions, handrail height and infill specification appropriate to the location and the audience using it.
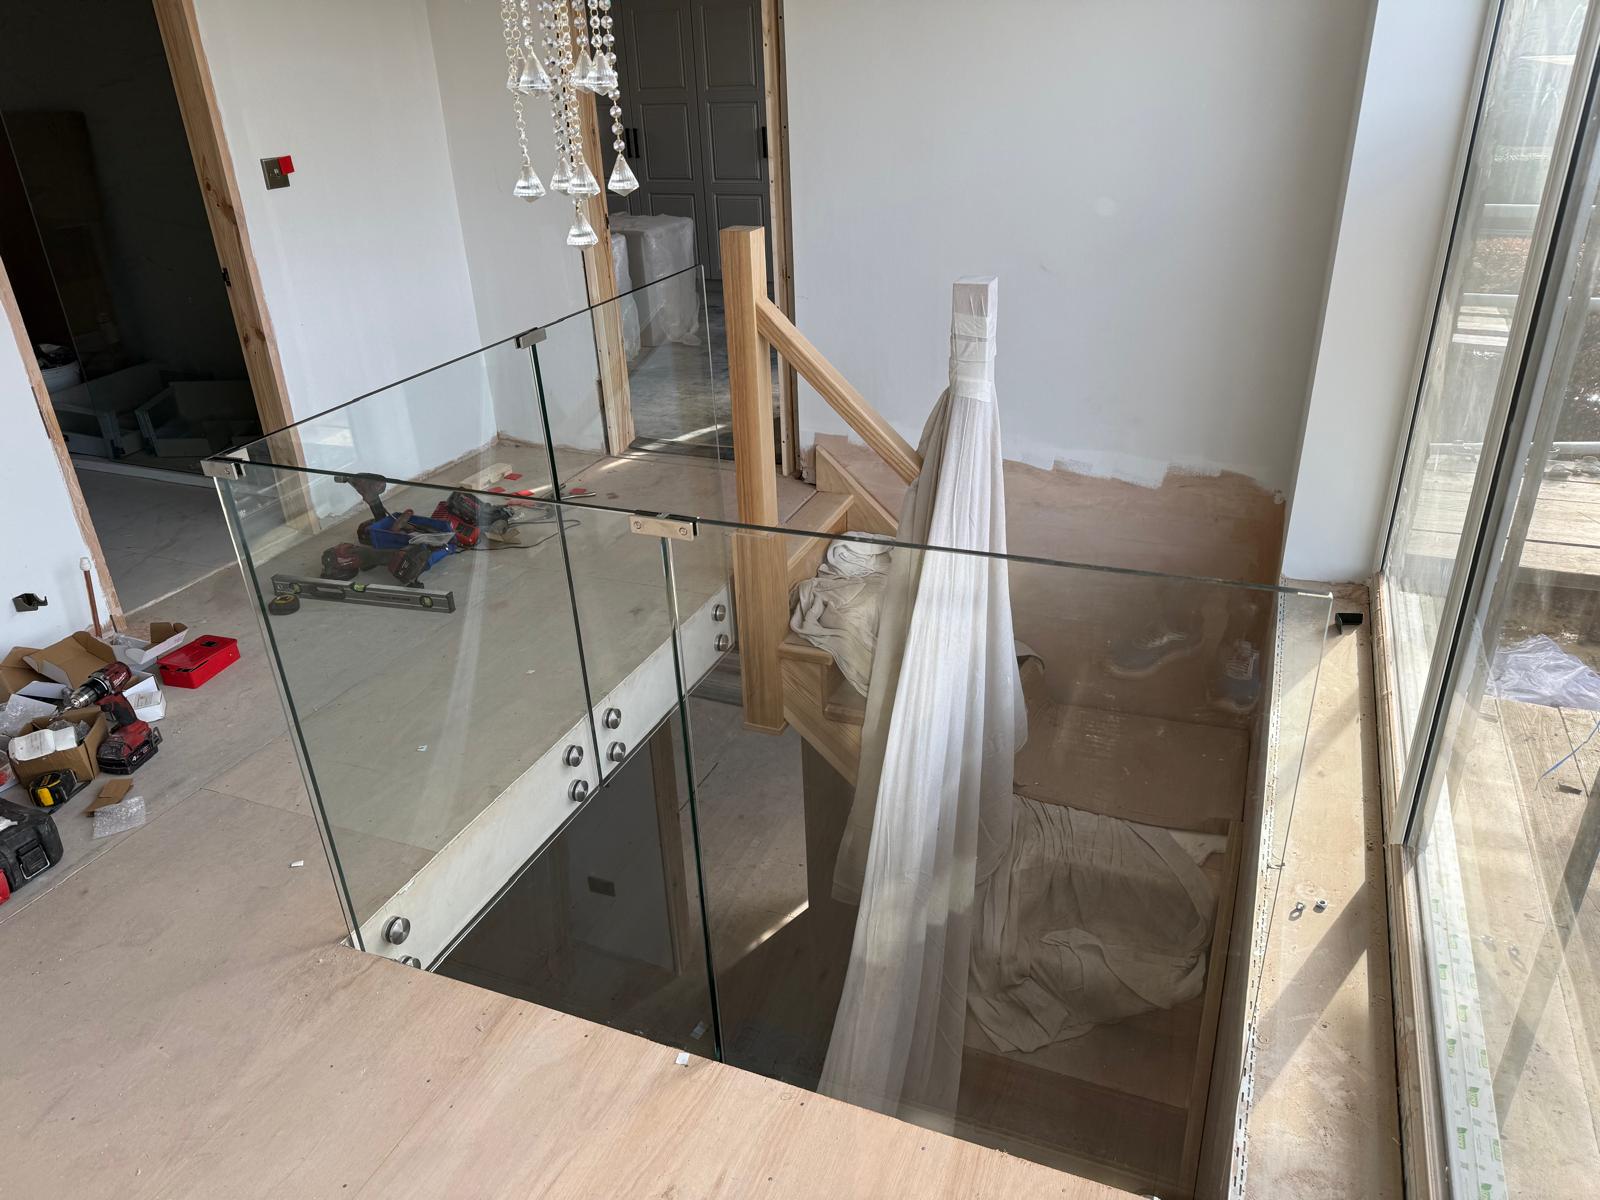
Toughened or laminated structural glass panels fixed without visible posts — either point-fixed through spider clamps or channel-fixed into a stainless steel base shoe. A contemporary look that maximises light and sightlines, popular on residential staircases, mezzanine landings, and high-end retail shopfronts. Glass thickness is specified to BS 6180 loading requirements: typically 15mm or 17.5mm laminated glass for guarded applications, 21.5mm or higher for free-standing structural runs. We work with established glass partners on the toughening and laminating; the structural fixings, base shoes and handrails are fabricated in our workshop.
Toughened glass infill panels held inside a steel or stainless steel frame. Lower-cost than frameless, and easier to retrofit to existing staircases where a slimline structural channel isn't practical. Handrails and posts in mild steel for painted or powder-coated finishes, or stainless steel for contemporary residential and commercial applications. Glass clips, gaskets and gasket-free systems all available.
Traditional and contemporary metal balustrades with vertical bar, horizontal bar, or geometric infill patterns. Vertical bar designs are the workhorse for staircases and landings where bar-spacing has to defeat a child's 100mm sphere test; horizontal bar designs are sometimes specified for contemporary residential schemes, with the responsibility on the designer to confirm climbing-risk considerations have been addressed. Mesh infill is available for industrial mezzanines, plant rooms and warehouse landings where cost and durability matter more than aesthetics.
Forged or fabricated scrollwork balustrades for period properties, listed buildings and conservation areas. We work to match an existing pattern, recreate a historic detail from a sketch or photograph, or design new ironwork in keeping with the property's age. Traditional paint systems available for heritage matching alongside modern powder-coat finishes.
We fabricate balustrades for staircases (residential and commercial), mezzanine landings and edges, internal galleries and atria, external balconies and Juliet balconies, roof terraces, retail and office shopfronts, and any change-of-level edge that needs guarding. Both retrofit installations on existing stairs and edges, and new-build installations as part of a wider fabrication scheme.
BS 6180 sets out the minimum heights. Stair pitch balustrades on residential property: 900mm above the pitch line. Landings, balconies and edges in residential property: 1100mm above floor level. Commercial and public-access locations: 1100mm minimum, with crowd-loading specification depending on the building's occupancy class. Vertical bar gap restriction: a 100mm sphere must not pass through the balustrade anywhere along its length. Fixings are typically core-drilled base plates, side-fixed brackets, or fascia-mounted standoffs — agreed at site survey based on the substrate and structural detail.
Standards: Designed and fabricated in accordance with BS 6180. Welded by coded operatives certified to BS EN ISO 9606. Fabrication tested to BS 4872. Glass specification confirmed against BS 6206 and BS 6180 loading tables for the relevant occupancy class.
Structural responsibility. All metalwork is fabricated to the specifications provided by the client's structural engineer or architect. Final compliance with Building Regulations is subject to the overall building design and is confirmed through Building Control approval. Where you don't yet have a designer or engineer on the project, we'll happily refer you to consultants we've worked with before.


Send us photos of the staircase, landing or edge — plus any architect's drawings, reference styles, or finish ideas you have.
We measure the edge on site, check substrate fixings, confirm pitch and floor levels, and agree fixing detail. Free and no obligation.
CAD drawings and a written, itemised quote — typically inside three working days. Glass and infill specification confirmed against BS 6180.
Posts, handrails and base shoes fabricated by coded welders in our Leeds workshop. Glass cut and toughened to specification. Trial-fit checks for tight geometry.
Fitted by the same team that built it. Core-drilled or surface-fixed to suit substrate, with handrail alignment, panel levelling and gap checks before sign-off.
Every balustrade we quote is designed and fabricated in accordance with BS 6180 — height, loading, gap restriction, infill specification confirmed on the drawing pack before fabrication.
Posts, handrails and structural fixings welded by operatives certified to BS EN ISO 9606. Welding tickets available on request.
We don't make you specify glass with one supplier and steel with another. The system is designed, fabricated and installed by us — one quote, one programme, one point of contact.
From the first photo you send to the day we hand over the installation, you're talking to one team. If something needs adjusting after install, we come back.
Rooted in West Yorkshire, working nationally. Our workshop is in Leeds. We fit residential and small-commercial balustrades routinely across Leeds and the wider Yorkshire region; for larger commercial installations — retail shopfronts, mezzanine landings, public-building handrails — we deliver and install UK-wide.
Not in West Yorkshire? Get in touch — we travel for the right project.
Yes. Every balustrade we fabricate is designed and fabricated in accordance with BS 6180 — the British Standard for barriers in and about buildings. That covers minimum height, horizontal loading requirements appropriate to occupancy class, gap restriction (the 100mm sphere test), and infill specification. Where structural sign-off is required for a primary balustrade, that's the responsibility of your structural engineer or architect; we manufacture to their specification.
BS 6180 sets the minimums by location. Residential stair pitch: 900mm above the pitch line. Residential landings, balconies and other floor-level edges: 1100mm above finished floor level. Commercial, retail and public-access locations: 1100mm minimum, with the relevant occupancy-class horizontal loading designed in. Anywhere with a fall of more than 600mm needs a guarded edge. We confirm the right height on site at the survey stage.
Framed glass uses toughened glass panels held inside a steel or stainless frame — handrail, posts and bottom rail are all visible. Lower cost, easier to retrofit, and forgiving on uneven edges. Frameless glass uses structural glass panels fixed without visible posts — either point-fixed through stainless clamps or channel-fixed into a slimline base shoe. More visually open, more expensive, and more demanding of the substrate it fixes into. We'll recommend the right option on survey based on aesthetics, budget and the structural detail of the edge.
It depends on the application. For framed glass infill in a domestic setting, 10mm or 12mm toughened glass is typical. For frameless balustrades carrying handrail loads, 15mm or 17.5mm toughened-laminated glass is standard, with 21.5mm or higher used where the glass itself is the only barrier (no separate handrail). Glass specification is confirmed against BS 6180 loading tables and BS 6206 impact standards for the relevant occupancy class — we run the spec past your structural engineer or architect before fabrication.
Point-fixed glass uses small stainless steel clamps or spider fixings to hold each panel at typically four points — a very visually light look, but requires extremely accurate setting-out and a substrate that can take concentrated loads. Channel-fixed glass uses a continuous stainless steel base shoe (slim aluminium or steel channel) that the panel sits inside — more forgiving on tolerance, faster to install, and the look most people picture when they say "frameless glass". Both are BS 6180 compliant when specified correctly.
Metal bar balustrades — vertical bar or mesh infill in a powder-coated steel frame — are typically the most cost-effective option, especially for longer runs. Framed glass sits in the middle. Frameless structural glass is the most expensive — the glass cost itself is higher, the substrate has to be prepared more carefully, and the installation takes longer. Heritage scrollwork is priced on design complexity rather than per-metre. Every quote is itemised so you can see exactly what each element costs, and we're happy to price two or three options on the same survey.
Either, depending on the design. On a framed glass or metal-bar balustrade, the handrail is typically part of the same system — a continuous top rail welded to the posts, often in stainless or powder-coated mild steel. On a frameless glass balustrade, the handrail can be bonded to the top edge of the glass (a slimline cap rail) or fixed independently to the wall alongside the balustrade. We'll discuss the options on survey based on the look you want, the substrate, and the regulatory requirement for an additional handrail in commercial settings.
Yes — retrofit is a large part of what we do. We survey the existing staircase, mezzanine or edge to determine the best fixing method (typically core-drilled base plates, side-fixed brackets, or fascia-mounted standoffs), check the substrate is sound enough to take the BS 6180 loading, and design the new balustrade to suit. Where the existing structure can't safely take the fixing loads, we'll tell you on survey rather than after fabrication.
Three to four weeks from design approval to installation is typical for metal balustrades, subject to current workload and project complexity. Glass balustrades — especially toughened-laminated structural glass — can run an extra week to allow for glass manufacture, toughening and lamination. We confirm a target install date at the point of quotation, subject to project complexity.
Frameless glass balustrade with oak hardwood handrail running the full length of a residential stairwell. Channel-fixed base shoe in stainless steel, point-fixed handrail brackets at landings.
Glass spec: 17.5mm toughened-laminated
Glass balustrade system on retail mezzanine — point-fixed structural glass with brushed stainless cap rail. Designed and fabricated in accordance with BS 6180 commercial loading class.
Survey to install: 5 weeks
Frameless glass shopfront balustrade with full-height structural glass panels, channel-fixed into a recessed base. Specified for commercial public-access loading.
Includes integrated stainless handrail
Send photos of the staircase, landing or edge, plus any architect's drawings or reference styles. We'll come back with a written quote inside three working days — site survey free, no obligation. All quotes are subject to site survey.
Or message us on WhatsApp