Bespoke steel mezzanine flooring fabricated in our Leeds workshop and installed UK-wide. Built to your structural engineer's specification by coded welders, hot-dip galvanised where required, and trial-fitted on the bench before it leaves the bay.
Steel mezzanine flooring Leeds operators buy for one of three reasons. The warehouse is full and a second pallet level would clear it. The shop floor needs an office, a meeting room, or a welfare area without losing productive ground space. Or the retail unit needs another 200 square metres of selling area and the lease will not stretch to a bigger building. The frustrating part is that the volume above your head is yours already — it is paid for, heated and weather-tight — but it is not doing any work. A steel mezzanine is what turns the void above the racks into useful floor.
The other frustrating part is that the cheap solution almost never is one. A mezzanine that is undersized for the loadings it ends up carrying gets condemned by the Fire Risk Assessor. A mezzanine bolted into a slab that was never assessed for a column load comes back to bite the structural engineer who signed off the building. A mezzanine fitted without considering means of escape, smoke control or sprinkler reach fails Building Control and gets ripped out at the operator's cost. The right answer at the start is cheaper, by a clear margin, than the wrong answer at the end.
Loadings, column positions, fire-resistance ratings and escape strategy are decisions for your structural engineer and, where relevant, your fire engineer. Our job starts where their drawing lands on our desk. From that point forward the mezzanine is steel, welds, fixings, decking, handrails, access stairs, and a crew that turns up when they said they would.
Bespoke steel mezzanine flooring fabricated in our Leeds workshop and installed across West Yorkshire and UK-wide. Every mezzanine is made-to-measure to the load specifications and column layout provided by your structural engineer. We work primarily in mild steel — universal beams, universal columns, hollow sections, and welded plate — finished to suit the environment and the engineer's specification.
The single most common mezzanine we build is an additional storage level above an existing warehouse floor. The brief is usually straightforward — convert the head height into a second pallet level, with pallet-gate access, racking integration and a goods staircase. Steel decking with a non-slip overlay or chequer-plate finish where the floor takes pallet truck use; chipboard-on-steel for hand-balled stock; concrete on metal deck for the heaviest static loadings. Column grids are matched to the racking layout so the mezzanine supports the storage rather than fighting it.
Raised office platforms inside a warehouse, distribution centre, plant room or workshop — meeting rooms, supervisor stations, welfare and changing facilities, or full open-plan office floors. Built to a different specification from a storage mezzanine: lighter live loads, fire-rated decking and walls where Building Control requires the office to be a protected enclosure, and acoustic separation considered at the design stage. Stair access is typically a feature stair with continuous handrail and balustrade to BS 6180; a separate fire escape may be required depending on travel distance.
Plant rooms benefit hugely from mezzanines — a raised platform takes condensers, AHU units, tanks, chillers or fume scrubbers off the floor and onto a structure designed for the kit. Plant mezzanines tend to be heavier in live load than office mezzanines, with anti-vibration considerations and equipment-base bolt patterns engineered in. Maintenance access — fixed ladders, walkways, and edge protection to BS 6180 — is part of the fabrication, not an afterthought.
Retail mezzanines deliver extra selling space or back-of-house storage inside a single retail unit. Compared to a warehouse install, retail mezzanines tend to be more visible to the customer — finishes matter, balustrades are often glass or feature handrail, and stair access is positioned for customer flow. Retail mezzanines almost always require planning permission as well as Building Regulations approval, because the change of floor area triggers planning oversight; we provide the steel-design pack alongside whatever your planning consultant needs.
Decking options are driven by the load case and the use. Open steel grating or chequer-plate for service-only platforms; steel decking with non-slip overlay for pallet traffic; chipboard on steel for office use; concrete on metal deck for the heaviest loadings or where a 60-minute fire rating is required. Edge protection is BS 6180 balustrades to the height the engineer specifies, with toe-plates and kickboards on pallet-traffic edges. Access staircases tie into the structure as fabricated elements — typically straight-flight or dog-leg, with BS 5395 going and rise, continuous handrails, and balustrade infill to match.
Many mezzanines are retrofits — bolted into a warehouse that has been operating for a decade and now needs the floor space the void above the racks can deliver. Integration is the hard part: tying into existing column foundations or, where the slab cannot take the load, designing new pad foundations cast into the floor; threading new steelwork around existing services; matching the mezzanine deck level to an existing landing or staircase so the building reads as one structure. We carry out the site survey, agree the connection detail with your structural engineer, and fabricate the mezzanine to suit what the building actually allows.
Standards: Welded by coded operatives certified to BS EN ISO 9606. Fabrication tested to BS 4872. Mezzanine deck and structure fabricated to specification under Building Regulations Part A (structural) and Part B (fire), subject to Building Control approval. Balustrade and edge protection designed and fabricated in accordance with BS 6180. Where access stairs form part of the mezzanine, geometry follows BS 5395 and Approved Document Part K.
Scope & responsibility — the structural disclaimer. All metalwork is fabricated to the specifications provided by the client's structural engineer or architect. Final compliance with Building Regulations is subject to the overall building design and is confirmed through Building Control approval. We do not size the steel and we do not quote load capacities on a phone call — section sizes, column spacings, decking specifications and fire strategy are the structural engineer's responsibility. Where you don't yet have a structural engineer, we'll happily refer you to consultants we've worked with before.



Send the structural pack, architect's drawings or fire strategy — or photos and a sketch if you're scoping. We come back with questions inside a day.
Free, no obligation. We measure the existing slab, head height, service runs and access for steel delivery. We agree connection detail with your engineer on site where possible.
Fabrication drawings and a written, itemised quote — typically inside three working days. Connection details signed off with your structural engineer before steel is cut.
Built in our Leeds workshop by coded welders. Trial-fitted on the bench, then galvanised or primed to the specification. Lead time is typically four to eight weeks.
Fitted on site by our team — usually one to five days for a standard mezzanine. We work around your operations or over a planned shutdown.
The structural engineer specifies the steel. The fire engineer specifies the strategy. We fabricate to both — accurately, traceably, every time.
Every weld is done by an operative certified to BS EN ISO 9606. Welder tickets and weld records are available with the delivery for your Building Control file.
Mezzanines come off the bench bolt-up, not fit-up. We pre-assemble in the workshop, mark every connection, and ship the pack ready to drop in over a planned shutdown.
We don't quote tonne loadings on a phone call. We don't size your steel for you. We fabricate the structure your engineer has specified — and tell you the truth if a phoned-through brief needs an engineer before it needs a fabricator.
Workshop in Leeds; installation UK-wide. We install steel mezzanines routinely across West Yorkshire — Leeds, Bradford, Wakefield, Huddersfield — and travel nationwide for larger commercial fabrications. For sites further afield we travel with a complete install crew, the right access kit, and lifting plant where the building demands it.
Outside West Yorkshire? Get in touch — we deliver and install nationwide for commercial mezzanine projects.
Typical lead time, from signed quote to installed and signed-off, is six to twelve weeks — subject to project complexity, structural engineer turnaround, and any planning permission timescales. Site survey takes a few days to schedule. CAD drawings and a written quote follow inside three working days of survey. Fabrication lead time is typically four to eight weeks. On-site installation is one to five days for a standard mezzanine; longer for plant-room or retail projects with phased access. Retail and listed-building work routinely runs longer for planning approval.
It depends on the use and the change in floor area. A storage mezzanine inside an existing industrial building, used only for storage or staff facilities, is often permitted development and only needs Building Regulations approval. A retail mezzanine — anything that increases the customer-accessible floor area in a shop, including back-of-house retail mezzanines — almost always requires planning permission because the change of floor area triggers planning oversight. Mezzanines that change the use class of the building, or are visible externally, also typically need planning. Listed buildings and conservation areas have additional rules. We're not planning consultants, but we'll flag the obvious cases on site survey and provide the steel-design pack to support any application.
Yes. Almost without exception. Building Regulations approval is required for mezzanine floors — Part A covers structural safety, Part B covers fire safety, Part K covers access stairs. Approval can be applied for via a local authority Building Control team or an Approved Inspector; the steel design and connection details form part of the submission. Final compliance with Building Regulations is subject to the overall building design and is confirmed through Building Control approval — we fabricate to the engineer's specification and we attend sign-off inspections where requested, but the application itself is the client's responsibility (or their architect's, or their Approved Inspector's).
You do, typically. Structural design — column sizes, beam selection, decking specification, foundation design, connection sizing — is the responsibility of a qualified structural engineer. We fabricate to their specification. If you don't yet have a structural engineer we'll happily refer you to consultants we've worked with before; for straightforward storage mezzanines this can usually be resolved at the same time as we book the site survey.
Sometimes — and the answer is the fire engineer's, not the fabricator's. Mezzanines that create a protected enclosure beneath them (typical of office mezzanines inside warehouses where the space below has to remain a protected escape route), mezzanines that exceed a certain floor area without sprinkler protection, and mezzanines in buildings with specific fire-strategy requirements all need fire-rated decking — usually a concrete-on-metal-deck system rated to 60 minutes, with a ceiling and protected columns to match. Plain storage mezzanines below the relevant size thresholds often do not. The fire engineer specifies the rating; we fabricate to it.
Whatever the structural engineer designs them to take. We don't quote tonne loadings without engineer sign-off — it's a credibility marker, not a sales line. Loadings on a mezzanine are a structural calculation that takes account of section sizes, column spacings, deck specification, slab strength and foundation design. The structural engineer signs off the load capacity for the mezzanine on a per-project basis. What we guarantee is that the steel matches the drawing pack — section sizes, connection detail, weld traceability, finish — to the specification the engineer has signed off. What it carries is what the engineer has designed it to carry.
Yes. Retrofit installations are the bulk of the mezzanine work we do — warehouses adding pallet capacity, plant rooms gaining a service platform, retail units carving out back-of-house storage. Retrofit feasibility comes down to four things: existing slab capacity (or pad-foundation design where the slab can't take it), head height for the working level plus services, access for the steel to come in (some buildings need a panel removing), and means-of-escape implications under Part B. We survey all four on site and flag any deal-breakers before the engineer puts pencil to paper.
Often it doesn't, and a new access staircase is the cleaner answer. Where the building already has a staircase that can serve the new mezzanine deck level — for example a mezzanine designed to match an existing first-floor landing — we tie into the existing landing with a fabricated connection detail your engineer signs off. Where escape distances dictate, a second fire escape route may be required: that can be a fabricated internal staircase or an external fire escape staircase, depending on the fire strategy. Means of escape is the fire engineer's call; the steel that delivers it is ours.
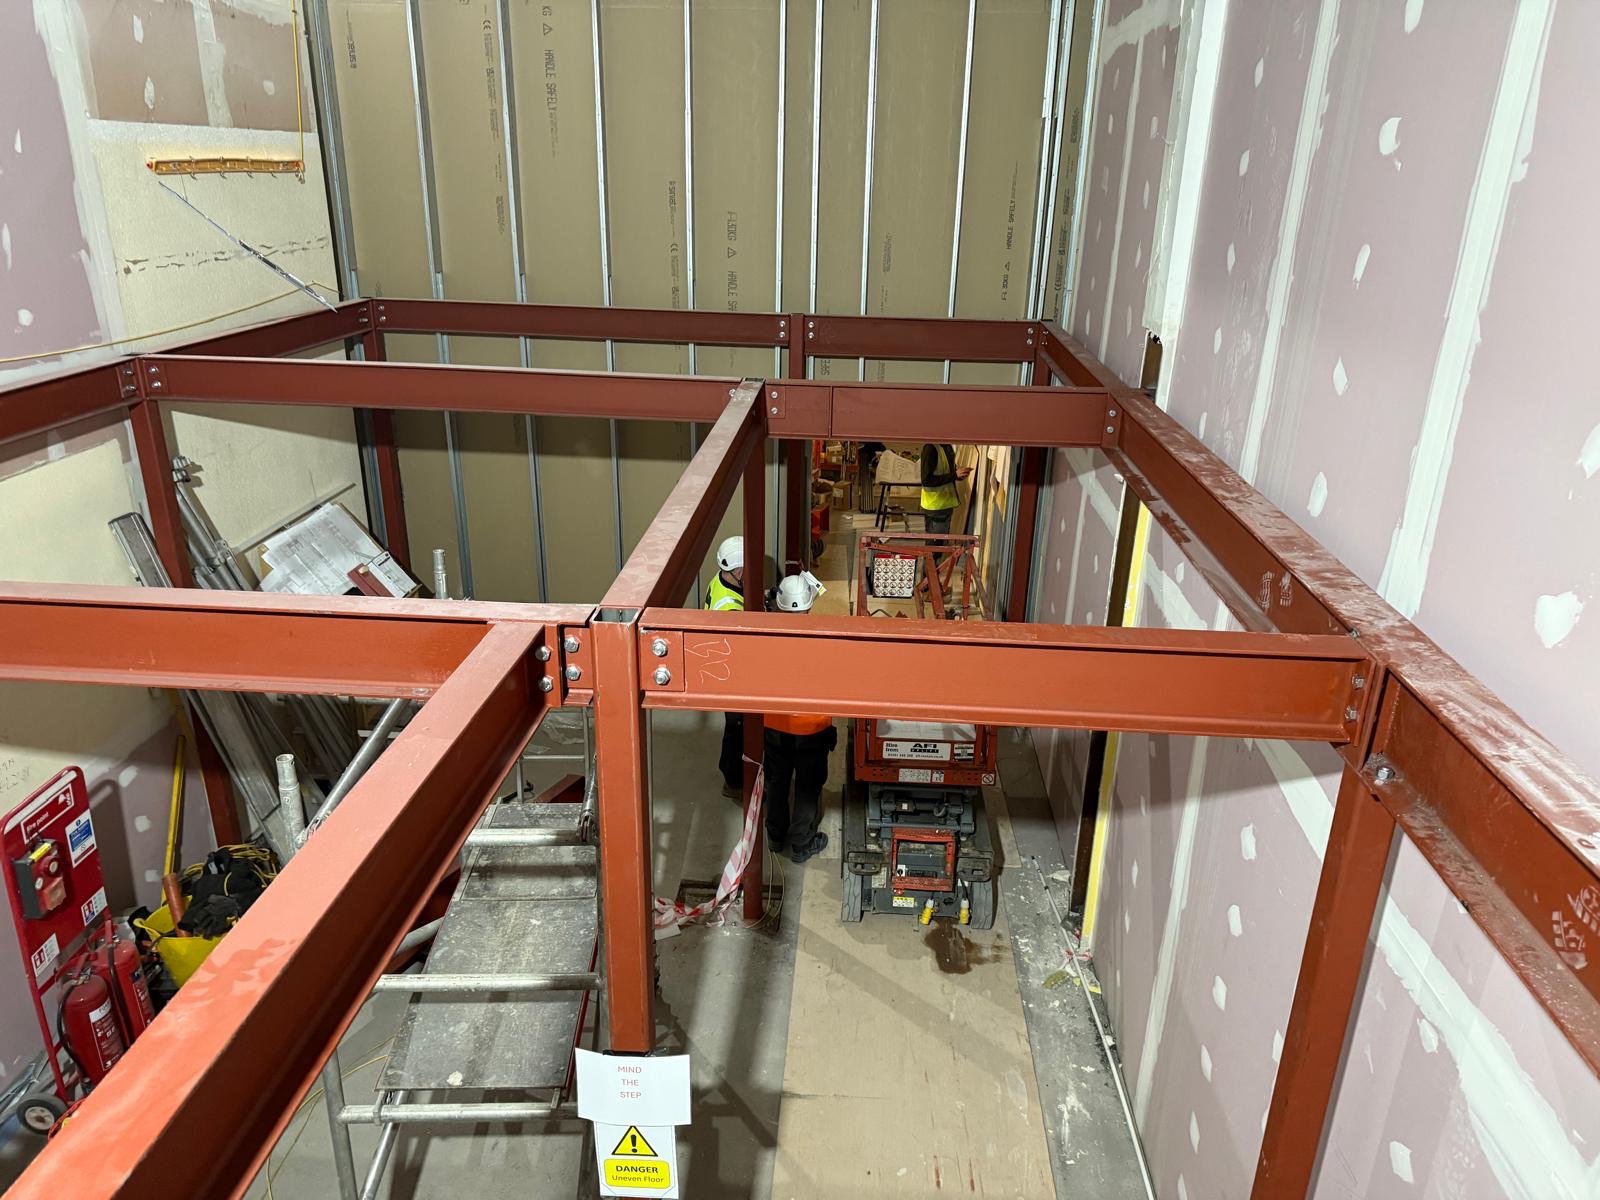
Large commercial mezzanine fabricated and installed in a West Yorkshire warehouse — universal beam and column structure, steel decking, integrated access staircase and BS 6180 edge protection.
Storage mezzanine with pallet-gate access
Retrofit mezzanine threaded into an existing distribution centre — column grid matched to the racking layout, foundations cast through the slab, installation over a planned weekend shutdown.
Retrofit install, phased delivery
Office mezzanine fabricated for a commercial premises — fire-rated decking to the structural engineer's specification, feature staircase with continuous balustrade, full Building Control sign-off.
Office expansion inside industrial unit
More commercial work on the Projects page.
Structural pack, architect's drawings, or just photos of the existing building and a sketch of what's needed — send us your drawings and we'll come back with a written quote inside three working days. Site survey is free. All quotes are subject to site survey.
Or message us on WhatsApp